
27668 Carolina 125Scotland Neck, NC 27874
Mortgage Calculator
Monthly Payment (Est.)
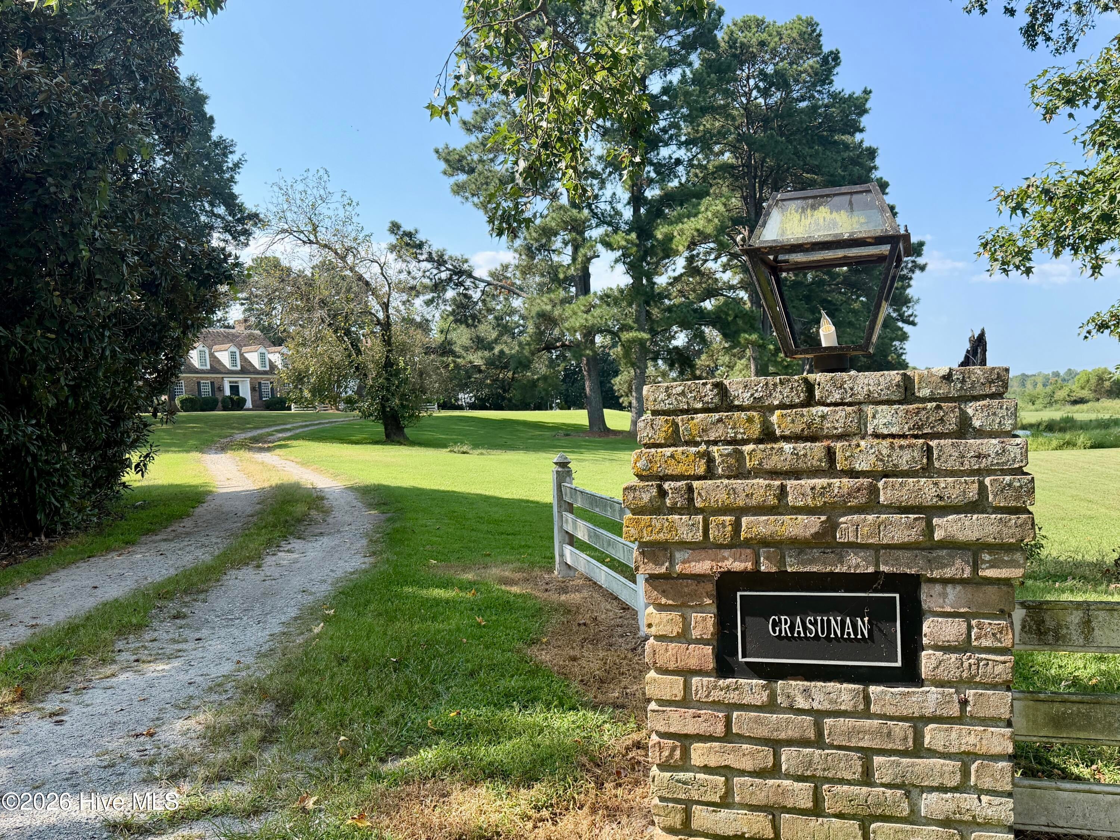
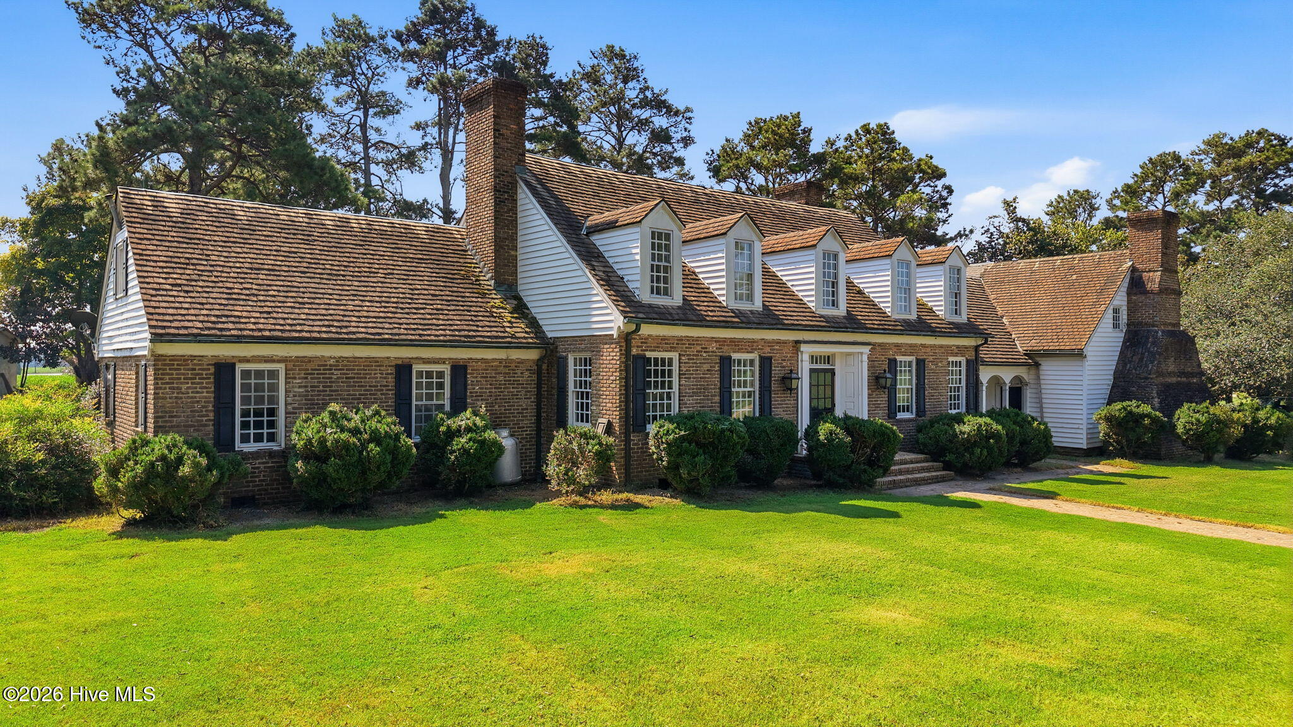
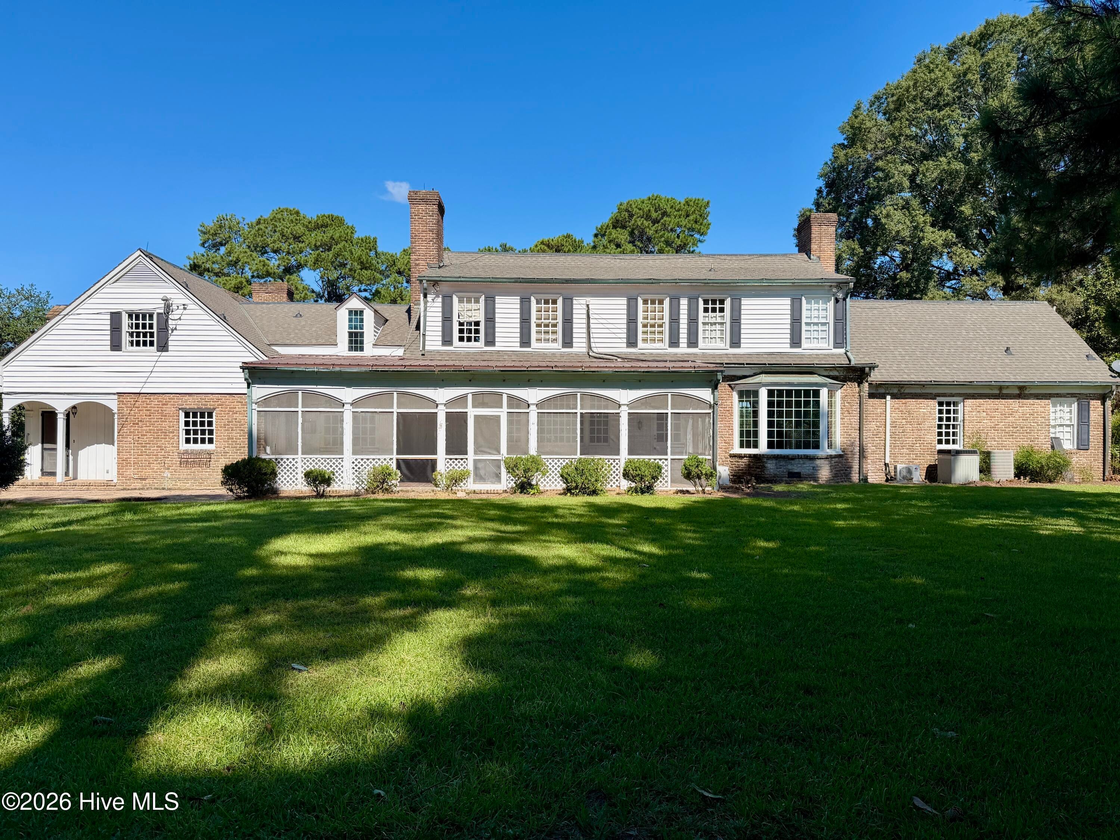
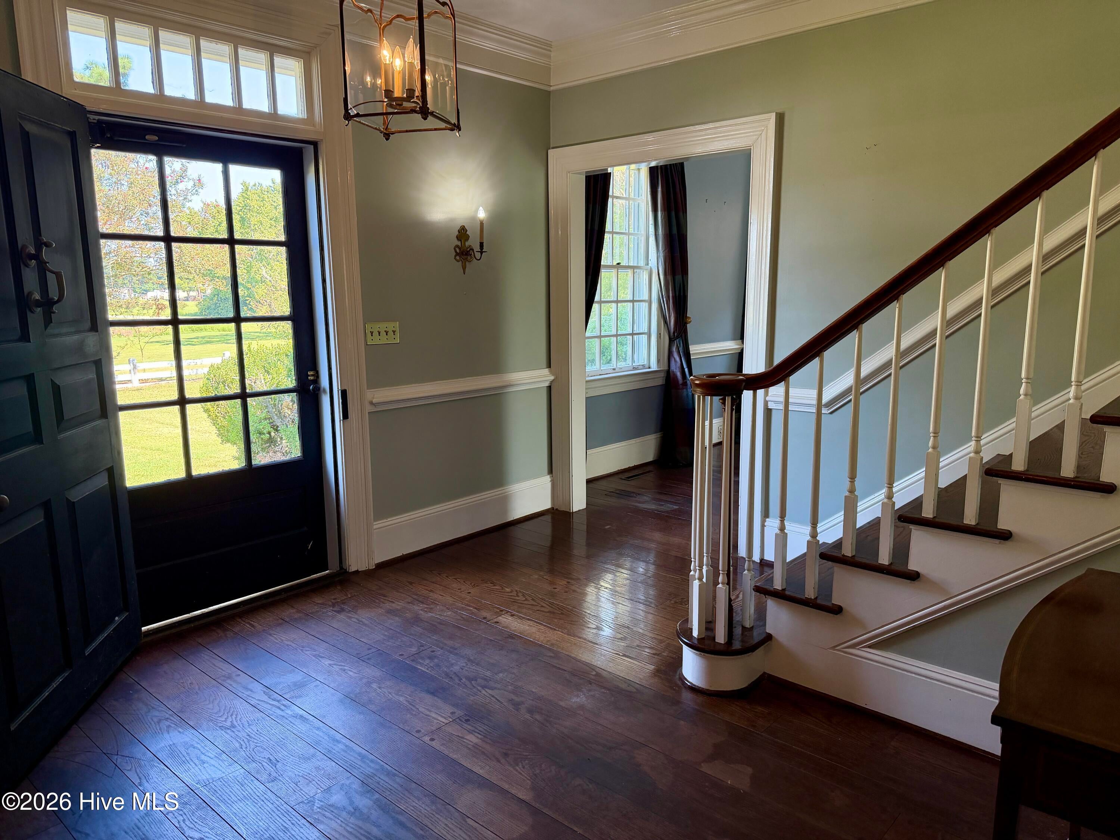
$2,185Incredible Opportunity to Own a Sprawling Rural North Carolina Estate! Situated on 6 scenic acres, this expansive property features a grand 5,300 +/- sq. ft. main residence, an early 1900s guest/caretaker cottage, a picturesque pond, and mature shade trees with established landscaping waiting to be lovingly restored to its full splendor. The main home was custom-built in 1961 featuring timeless Historic Williamsburg-inspired architecture, crafted with meticulous attention to detail. Inside, you will find substantial solid wood doors, pristine hardwood floors, and classic brick flooring in the kitchen and mudroom. Fine craftsmanship shines through in the detailed interior moldings, custom antique-style door hardware, decorative wall sconces, tailored built-ins, and massive exposed ceiling beams in the main den. The thoughtful layout includes formal living and dining rooms, an elegant parlor, and extra-wide upstairs hallways. Five masonry fireplaces are positioned throughout the residence, including impressive oversized hearths in both the kitchen and den. Outdoor living space abounds with a vast screened porch spanning across the back of the home, a formal front entrance, and covered entry patios off the back entrance and front kitchen entrance. Nestled in Historic Scotland Neck, renowned as the home of Sylvan Heights Bird Park, this estate offers tranquil rural living with convenient regional access. It is located approximately 20 minutes from Tarboro and around 45 minutes of Lake Gaston, Greenville, and Rocky Mount. The main house requires comprehensive renovation and will be sold in ''as-is'' condition, offering a blank canvas for investors, restorers, or buyers looking to create a dream countryside retreat. The early 1900s cottage offers potential for restoration or re-imagining (possibly a tear down). There is also potential for additional adjacent land purchases to further expand the estate grounds. Please have your mortgage pre-approval letter or proof of funds (POF) ready prior to requesting a private showing.
| 12 hours ago | Listing first seen on site | |
| 12 hours ago | Listing updated with changes from the MLS® |

The data relating to real estate on this website comes in part from the Internet Data Exchange program of Hive MLS, and is updated as of 2026-09-08 09:45 AM UTC. All information is deemed reliable but not guaranteed and should be independently verified. All properties are subject to prior sale, change, or withdrawal. Neither listing broker(s) shall be responsible for any typographical errors, misinformation, or misprints, and shall be held totally harmless from any damages arising from reliance upon these data. Copyright 2026 Hive MLS
Did you know? You can invite friends and family to your search. They can join your search, rate and discuss listings with you.